






Address
2123 Deer Track Drive, East Stroudsburg, PA
Price
$ 269,900
Property Attributes
- MLS#PM145019
- TypeSingle Family
- Listing Status Active
- CountyMonroe
- CityEast Stroudsburg
- AreaMiddle Smithfield Township
- NeighborhoodDeer Track
- Zip18302
- StyleRanch
- Year Built1988
- Taxes$ 3638
- Price$ 269,900
- Bedrooms3
- Full Bathrooms2
- Half Bathrooms0
- Sqr Footage1998
- Lot Size1.01 Acres
Data Source:
Pocono Mountains MLS (PMMLS)
Property Description
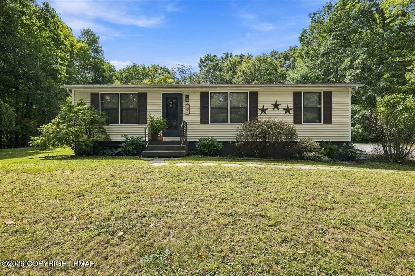
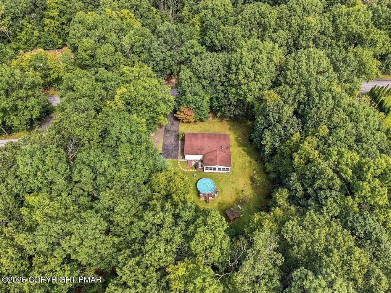
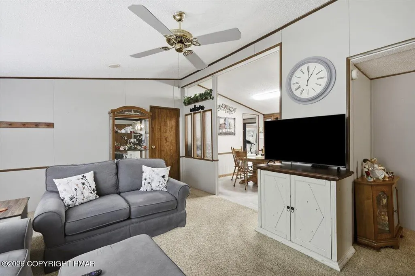
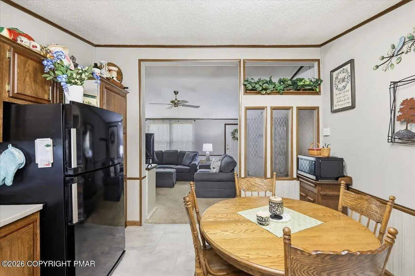
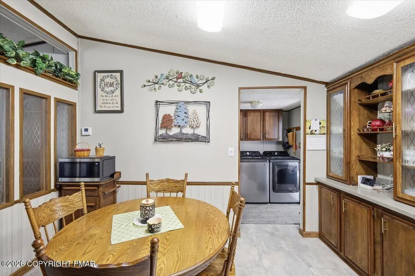
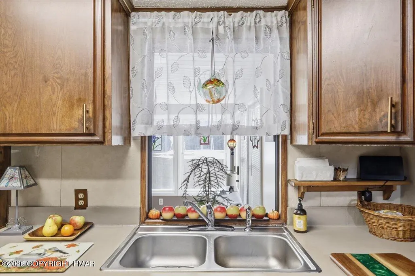
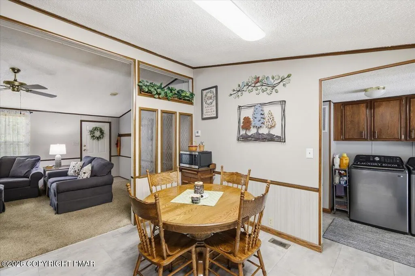
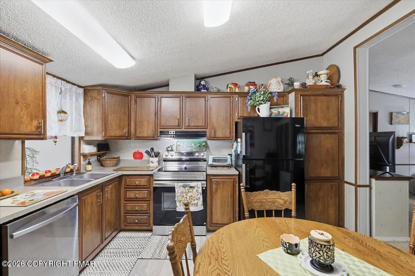
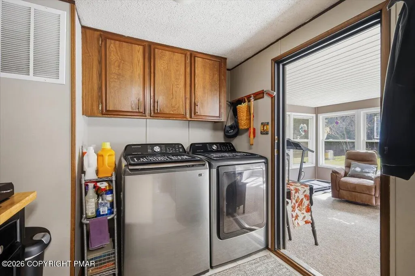
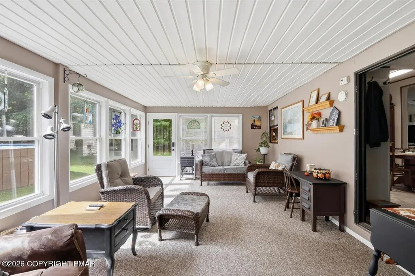
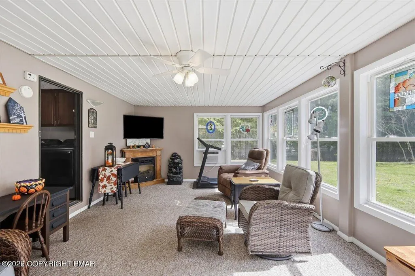
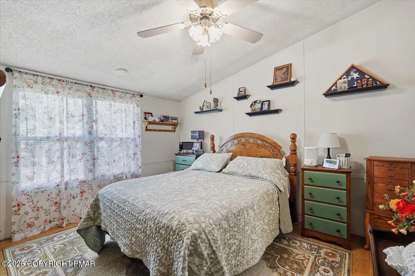
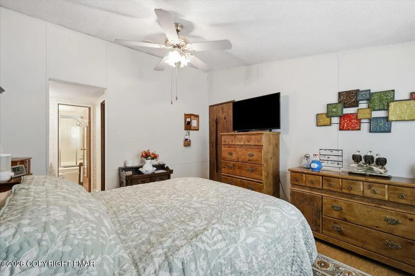
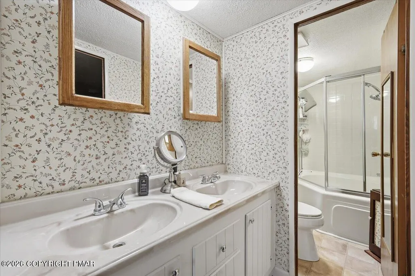
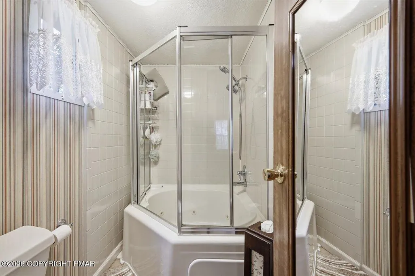
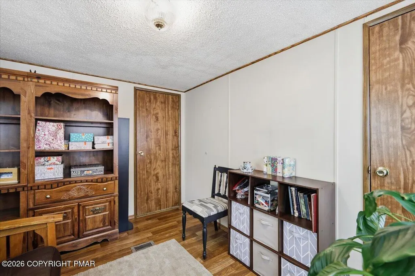
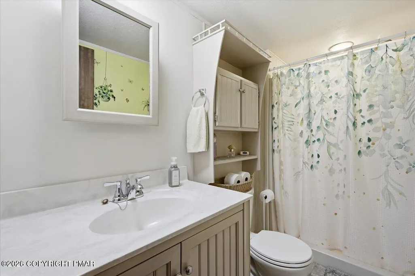
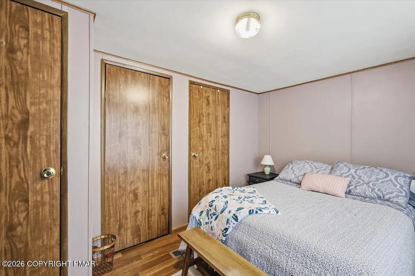
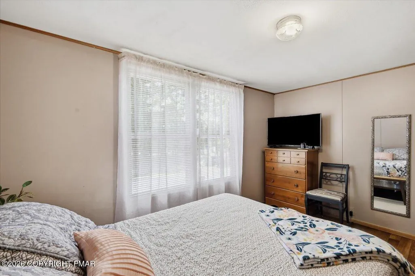
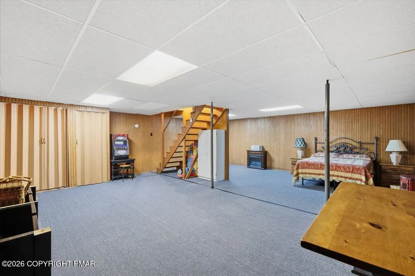
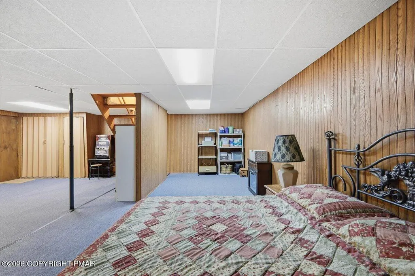
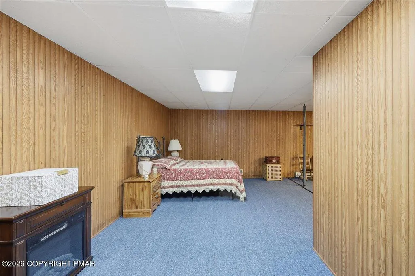
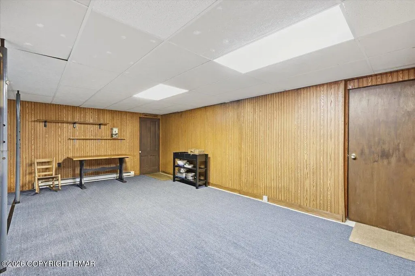
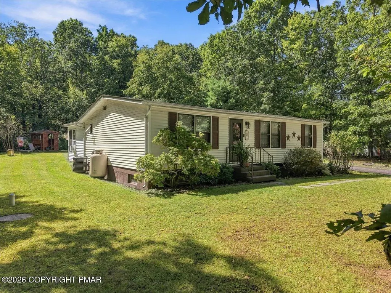
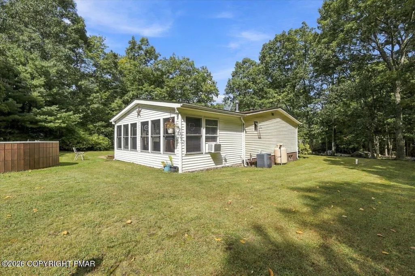
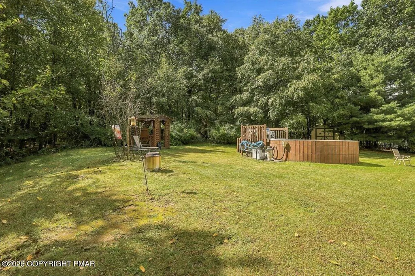
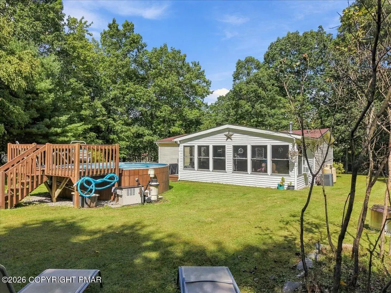
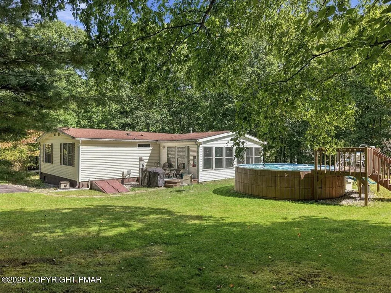
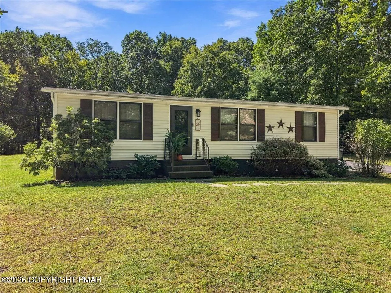
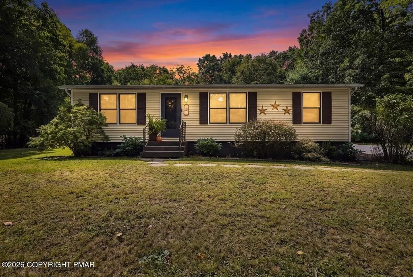
Extremely well-maintained ranch home situated on a beautiful 1-acre property with no HOA and low taxes! This inviting 3 bedroom, 2 full bath home offers comfortable one level living with a cozy living room, eat-in kitchen, and a primary bedroom featuring a walk-in closet and full bath with double vanity and jetted tub with a shower enclosure. A standout feature of this home is the spacious four-season room, the perfect spot for relaxing or entertaining year-round. Surrounded by numerous windows, the room is filled with an abundance of natural light while offering views of the outdoors. The full basement provides a large finished area for additional living, recreational, or hobby space, along with an unfinished utility/storage/workshop area. Outside, enjoy the heated above-ground pool, storage shed, and plenty of room to play, and enjoy the privacy of the expansive property. This well-cared-for home offers a wonderful combination of comfortable living, affordability, and enjoyable outdoor living, with plenty of space to relax and make the most of the yard and heated pool during the warmer months.
| Price History | |
|---|---|
| 9/24/2026 | Listed $269,900 |
General Features
| Sewer | On Site Septic |
|---|---|
| Possession | Close Of Escrow |
| Pool Features | Above Ground,Heated |
| Property Subtype | Single Family Residence |
| Current Use | Residential |
| County | Monroe |
| Property Type | Residential |
| HOA | false |
| Subdivision Name | Deer Track |
| Status | Active |
| City | East Stroudsburg |
| High School District | East Stroudsburg Area |
| Zoning Description | Residential |
| Lot Size Units | Acres |
| Lot Size Square Feet | 43995.6 |
| Tax Annual Amount | 3638.07 |
| Standard Status | Active |
| Heating | Forced Air,Electric,Kerosene,Propane |
| Construction Materials | Vinyl Siding |
| Year Built | 1988 |
| Stories Count | 1 |
| Garage Y/N | false |
| Carport Y/N | false |
| Year Built Source | Public Records |
| Cooling | Ceiling Fan(s),Central Air |
| Roof | Asphalt,Shingle |
| Appliances | Electric Range |
| Patio/Porch Features | Rear Porch,Glass Enclosed |
| Architectural Style | Ranch |
| Other Structures | Shed(s) |
| Total Rooms | 9 |
| Full Baths | 2 |
| Electric | 200+ Amp Service |
| Tax Year | 2025 |
| Open Parking Spaces | 5 |
| Legal Description | Lot 3 |
| Structure Type | House |
| Tax Lot | 3 |
| Heating_co_Kerosene | true |
Interior Features
| Total Baths | 2 |
|---|---|
| Heating Y/N | true |
| Above Grade Finished Area | 1375 |
| Interior Amenities | Eat-in Kitchen,Walk-In Closet(s),Ceiling Fan(s) |
| Basement | Heated,Bulkhead Door,Sump Hole,Sump Pump |
| Flooring | Carpet,Vinyl |
| Fireplace Features | Propane |
| Air Conditioning Y/N | true |
| Fireplace Y/N | true |
| Total Bedrooms | 3 |
| Below Grade Finished Area | 623 |
| Laundry Features | Main Level |
| Furnished Y/N | Unfurnished |
| LivingAreaSource | Plans |
| Heating-Forced Air | true |
| Total Fireplaces | 1 |
Exterior Features
| Lot Features | Level,Back Yard,Front Yard,Cleared |
|---|---|
| Water Source | Well |
| Lot Size Area | 1.01 |
| Lot Size Acres | 1.01 |
| Road Surface Type | Paved |
| Road Responsibility | Public Maintained Road |
| Building Area Total | 2473 |
| Foundation Details | Block |
Amenities
- Foreclosure
- Views
- Short Sale
- New Construction
- Adult 55+
- Lease To Own
- No HOA Fees
- Furnished
- Primary On Main
- Air Conditioning
- Seller Finance
- Green
- Fixer Upper
- Horse
- Golf
- Fireplace
- Deck
- Garage
- Basement
- Pool
Property vs Single Family Average in 18302
Price
Taxes
Year Built
 The data relating to real estate for sale on this web site includes listings held by MLS-IDX Participants of the Internet Data Exchange program of the Multiple Listing Service of the Pocono Mountains Association of Realtors®. Listings marked with the Internet Data Exchange logo are not necessarily the listings of the owner of this web site. All listing data is the copyrighted property of the aforesaid Association and its MLS-IDX Participants with all rights reserved. The information contained
 Pike Wayne MLS® (PWMLS). All information deemed reliable but not guaranteed. All properties are subject to prior sale, change or withdrawal. Neither listing broker(s) or information provider(s) shall be responsible for any typographical errors, misinformation, misprints and shall be held totally harmless. Listing(s) information is provided for consumer's personal, non-commercial use and may not be used for any purpose other than to identify prospective properties consumers may be interested in purchasing. The data relating to real estate for sale on this website comes in part from the Internet Data Exchange program of the Multiple Listing Service. Real estate listings held by brokerage firms other than Berkshire Hathaway HomeServices Pocono Real Estate - Hawley may be marked with the Internet Data Exchange logo and detailed information about those properties will include the name of the listing broker(s) when required by the MLS. Copyright ©2026 All rights reserved.
Last Updated: September 24, 2026 1:40 PM UTC
Pike Wayne MLS® (PWMLS). All information deemed reliable but not guaranteed. All properties are subject to prior sale, change or withdrawal. Neither listing broker(s) or information provider(s) shall be responsible for any typographical errors, misinformation, misprints and shall be held totally harmless. Listing(s) information is provided for consumer's personal, non-commercial use and may not be used for any purpose other than to identify prospective properties consumers may be interested in purchasing. The data relating to real estate for sale on this website comes in part from the Internet Data Exchange program of the Multiple Listing Service. Real estate listings held by brokerage firms other than Berkshire Hathaway HomeServices Pocono Real Estate - Hawley may be marked with the Internet Data Exchange logo and detailed information about those properties will include the name of the listing broker(s) when required by the MLS. Copyright ©2026 All rights reserved.
Last Updated: September 24, 2026 1:40 PM UTC
 OneKey® MLS required Copyright, Source of Data and Disclaimer for IDX display
Information Copyright 2026, OneKey® MLS. All Rights Reserved.
The source of the displayed data is either the property owner or public record provided by non-governmental third parties. It is believed to be reliable but not guaranteed. This information is provided exclusively for consumers' personal, non-commercial use.
The data relating to real estate for sale on this website comes in part from the
OneKey® MLS required Copyright, Source of Data and Disclaimer for IDX display
Information Copyright 2026, OneKey® MLS. All Rights Reserved.
The source of the displayed data is either the property owner or public record provided by non-governmental third parties. It is believed to be reliable but not guaranteed. This information is provided exclusively for consumers' personal, non-commercial use.
The data relating to real estate for sale on this website comes in part from the
