
Open House Sat, Sep 26th 11:00 AM - 02:00 PM
















Address
64 Applewood Drive, Hawley, PA
Price
$ 450,000
Property Attributes
- MLS#PW263252
- TypeSingle Family
- Listing Status Active
- CountyWAYNE
- CityHawley
- AreaHawley
- NeighborhoodLong Ridge Estates
- Zip18428
- StyleRanch
- Year Built1999
- Taxes$ 5108
- Price$ 450,000
- Bedrooms3
- Full Bathrooms2
- Half Bathrooms1
- Sqr Footage2832
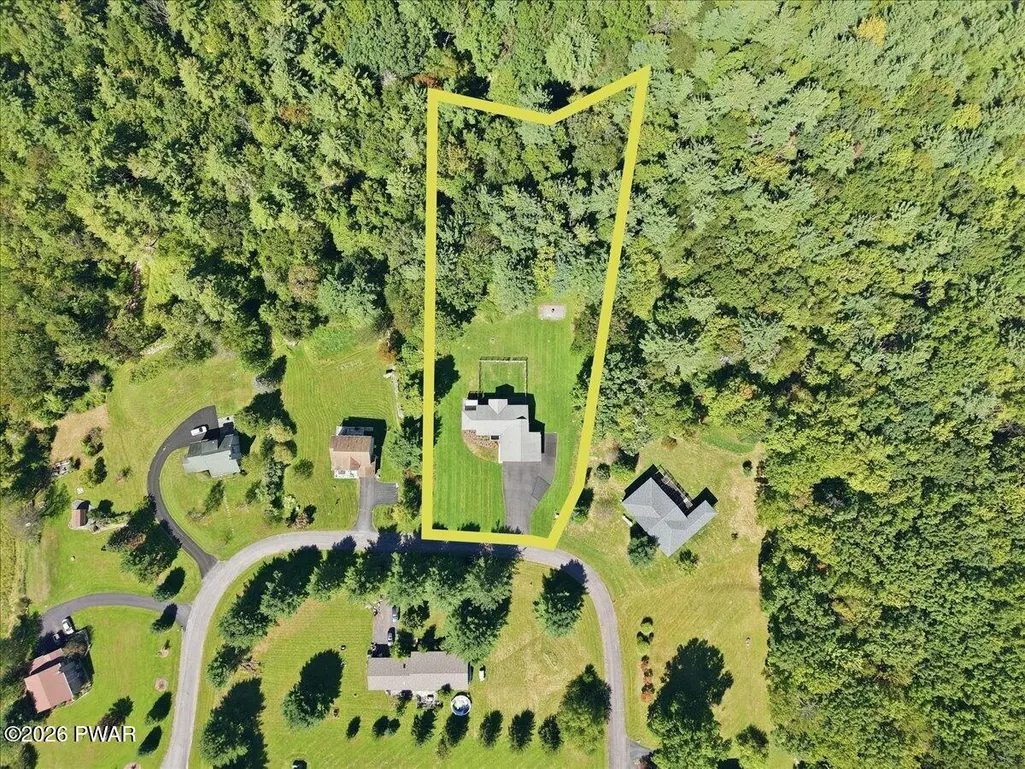
- Lot Size1.95 Acres
Data Source:
Pike Wayne MLS (PWMLS)
Property Description
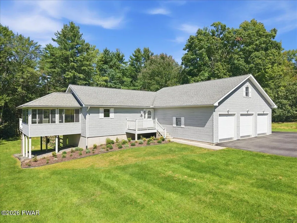
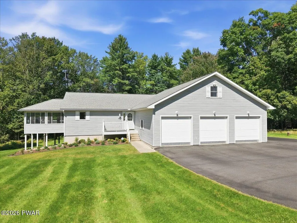
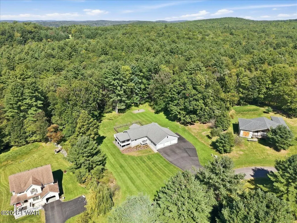
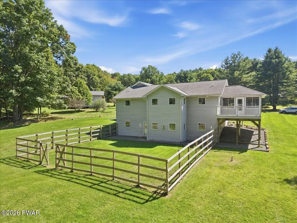
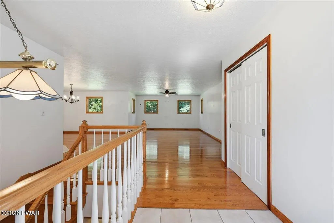
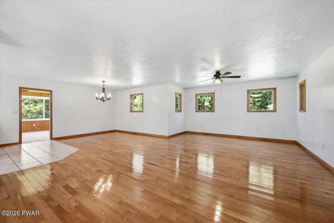
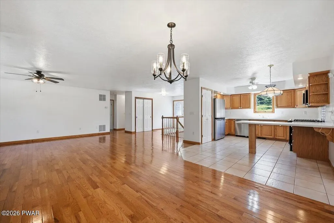
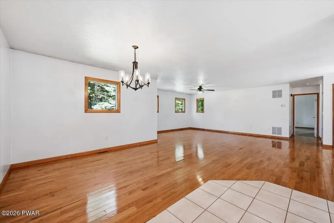
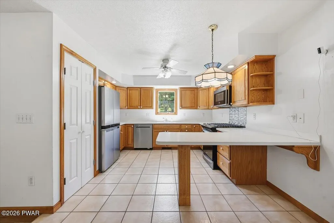
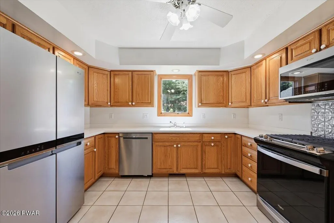
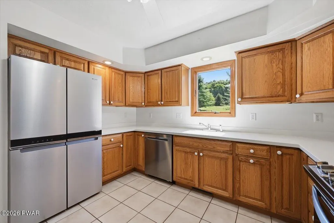
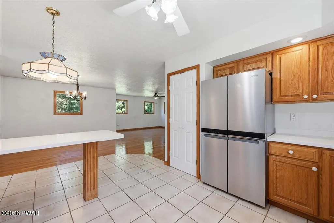
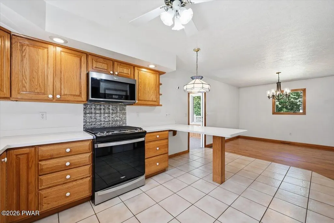
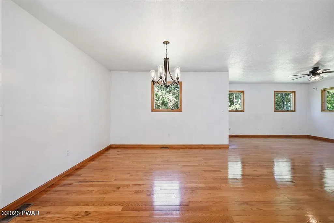
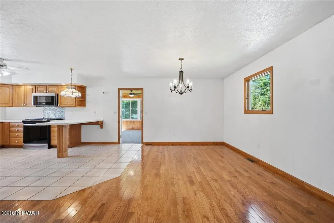
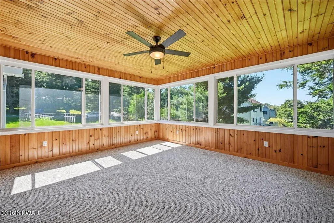
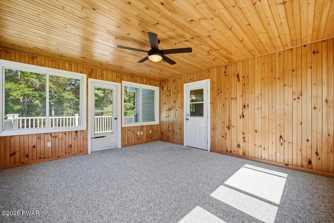
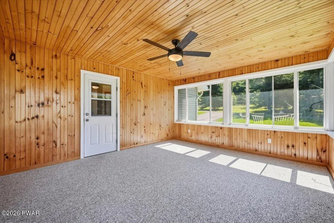
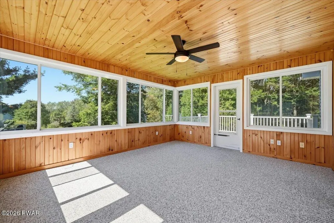
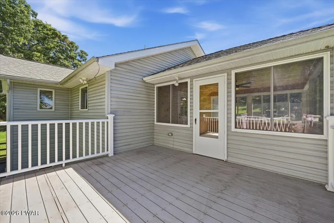
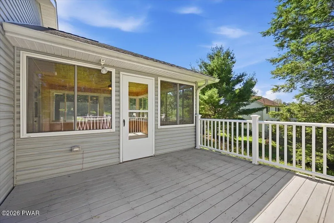
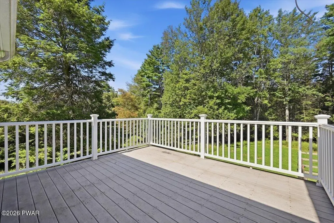
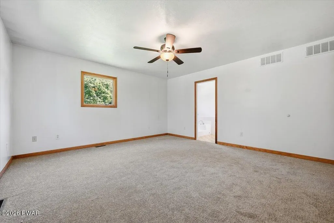
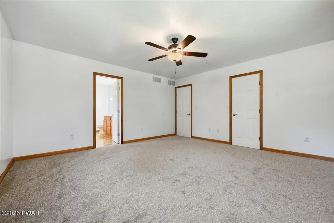
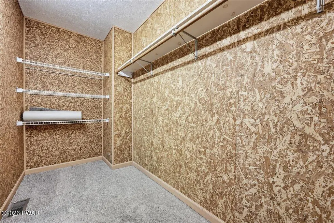
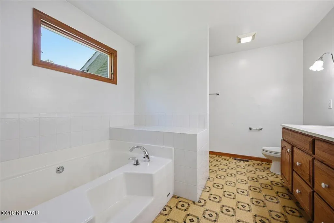
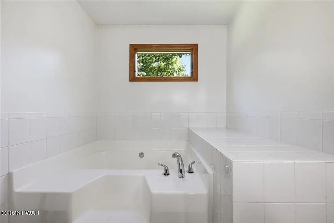
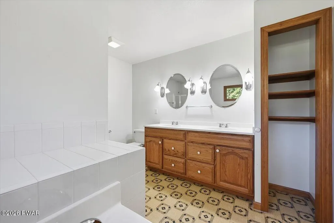
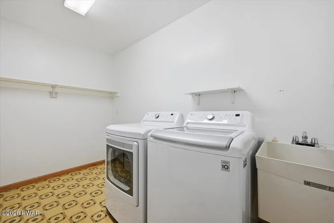
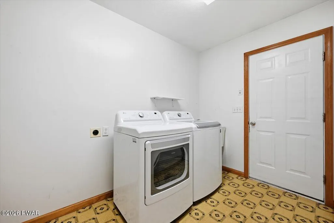
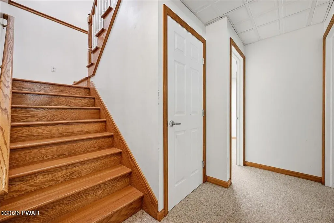
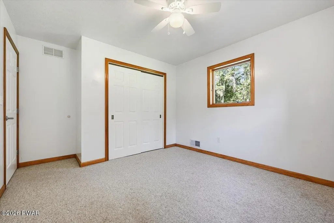
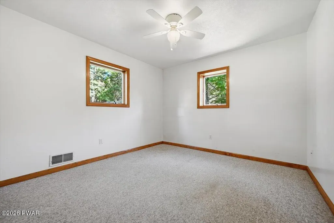
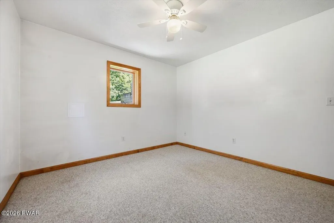
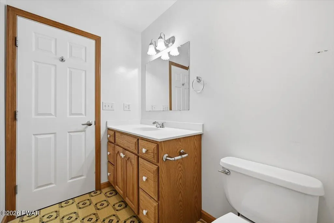
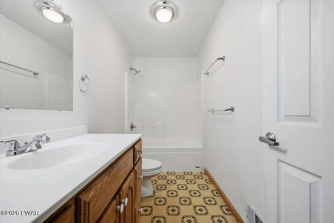
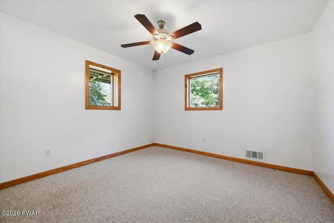
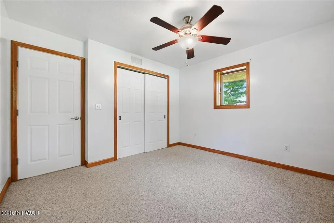
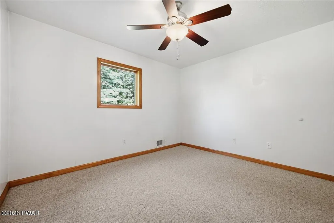
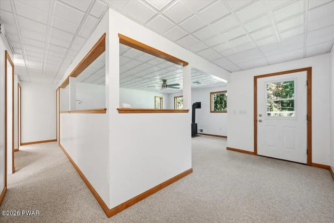
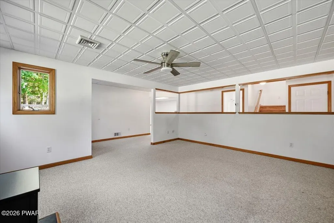
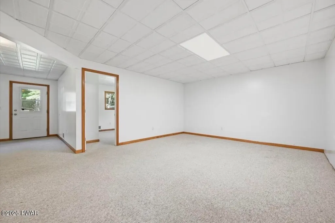
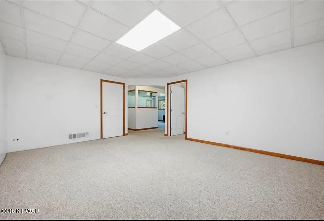
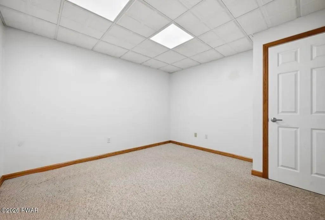
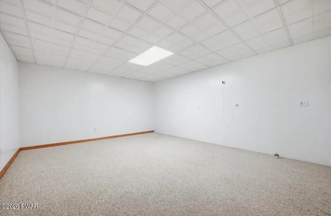
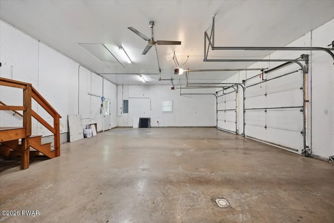
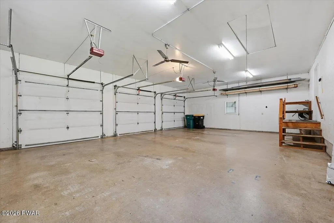
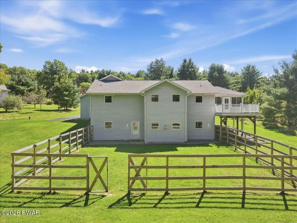
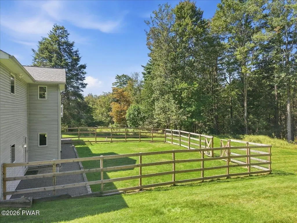
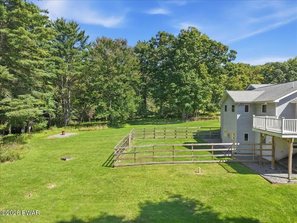
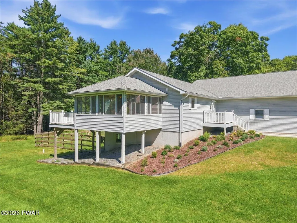
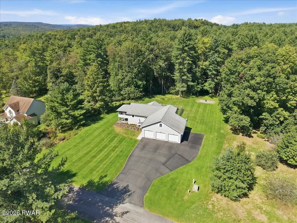
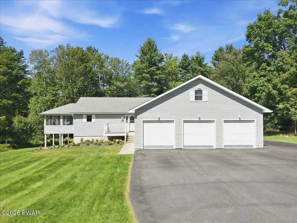
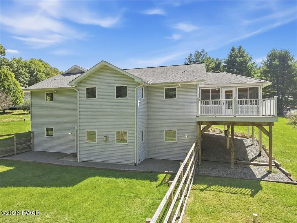
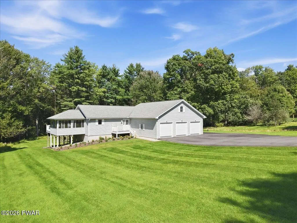
Welcome to this spacious and exceptionally well-maintained 3-bedroom, 3-bath home, beautifully situated on nearly 2 acres. Designed for comfortable living and easy entertaining, the inviting open floor plan features hardwood floors and a seamless flow throughout the main living areas. The first-floor primary bedroom offers both convenience and privacy, while the laundry/mud room adds functionality to everyday living. A charming 3-season room provides the perfect place to relax and enjoy the peaceful surroundings throughout the warmer months.The finished basement offers additional living space and endless possibilities, complete with a propane fireplace that creates a warm and inviting atmosphere. A versatile bonus room can easily serve as a home office, guest space, playroom, or hobby room. Outside, you'll find a 6-foot fenced enclosure ideal for pets, recreation, or gardening, along with a spacious 3-car garage providing plenty of room for vehicles, equipment, and storage. Central heat and air ensure year-round comfort. Don't forget the 30-amp RV and generator hookup!Enjoy a peaceful setting while remaining just minutes from Honesdale and the beautiful Dorflinger-Suydam Wildlife Sanctuary. With its generous living space, thoughtful layout, and convenient location, this well-cared-for home offers an ideal combination of comfort, functionality, and privacy.
| Price History | |
|---|---|
| 9/17/2026 | Listed $450,000 |
General Features
| Sewer | On Site Septic |
|---|---|
| Heating | Forced Air,Propane |
| Cooling | Central Air |
| Appliances | Dishwasher,Washer,Refrigerator,Microwave,Gas Range,Gas Oven,Dryer |
| HOA Fee | 400 |
| Garage Spaces | 3 |
| Patio/Porch Features | Deck,Patio,Front Porch,Enclosed |
| Architectural Style | Ranch |
| Year Built | 1999 |
| Stories Count | 1 |
| Property Subtype | Single Family Residence |
| Assoc Fee Paid Per | Annually |
| County | Wayne |
| New Construction | No |
| Property Type | Residential |
| HOA | Yes |
| Subdivision Name | Long Ridge Estates |
| Garage Y/N | Yes |
| Total Rooms | 10 |
| Full Baths | 2 |
| Status | Active |
| Directions | Rt 6 to Hudson St; Rt on Charles st; Lt on Longridge Rd; Rt on Applewood Drive; Turn Left; #64 on left |
| City | Hawley |
| Body of Water | None |
| High School District | Wallenpaupack School District |
| Tax Annual Amount | 5108.5 |
| Virtual Tour | https://www.zillow.com/view-imx/d41ba7d9-238c-456c-97f5-436e1a0cd27f?setAttribution=mls&wl=true&initialViewType=pano&utm_source=dashboard |
| Standard Status | Active |
| Occupancy Type | Vacant |
| Year Built Source | Public Records |
| Tax Assessed Value | 328800 |
| Virtual Tour | https://www.zillow.com/view-imx/d41ba7d9-238c-456c-97f5-436e1a0cd27f?setAttribution=mls&wl=true&initialViewType=pano&utm_source=dashboard |
Interior Features
| Interior Amenities | Open Floorplan |
|---|---|
| Basement | Finished,Walk-Out Access,Full |
| Flooring | Hardwood,Tile,Linoleum |
| Basement (Y/N) | Yes |
| Above Grade Finished Area | 1416 |
| Half Baths | 1 |
| Laundry Features | Laundry Room,Main Level |
| Total Bedrooms | 3 |
| Below Grade Finished Area | 1395 |
| Room Type | Bathroom 2,Utility Room,Primary Bedroom,Primary Bathroom,Other Room,Living Room,Laundry,Kitchen,Family Room,Dining Room,Bonus Room,Bedroom 3,Bedroom 2,Bathroom 3 |
| Total Baths | 3 |
Exterior Features
| Fencing | Back Yard,Partial |
|---|---|
| Water Source | Well |
| Building Area Total | 2832 |
| Lot Size Acres | 1.95 |
| Road Responsibility | Road Maintenance Agreement |
Amenities
- Foreclosure
- Views
- Short Sale
- New Construction
- Adult 55+
- Lease To Own
- No HOA Fees
- Furnished
- Primary On Main
- Air Conditioning
- Seller Finance
- Green
- Fixer Upper
- Horse
- Golf
- Fireplace
- Deck
- Garage
- Basement
- Pool
Property vs Single Family Average in 18428
Price
Taxes
Year Built
Visits
 The data relating to real estate for sale on this web site includes listings held by MLS-IDX Participants of the Internet Data Exchange program of the Multiple Listing Service of the Pocono Mountains Association of Realtors®. Listings marked with the Internet Data Exchange logo are not necessarily the listings of the owner of this web site. All listing data is the copyrighted property of the aforesaid Association and its MLS-IDX Participants with all rights reserved. The information contained
 Pike Wayne MLS® (PWMLS). All information deemed reliable but not guaranteed. All properties are subject to prior sale, change or withdrawal. Neither listing broker(s) or information provider(s) shall be responsible for any typographical errors, misinformation, misprints and shall be held totally harmless. Listing(s) information is provided for consumer's personal, non-commercial use and may not be used for any purpose other than to identify prospective properties consumers may be interested in purchasing. The data relating to real estate for sale on this website comes in part from the Internet Data Exchange program of the Multiple Listing Service. Real estate listings held by brokerage firms other than Berkshire Hathaway HomeServices Pocono Real Estate - Hawley may be marked with the Internet Data Exchange logo and detailed information about those properties will include the name of the listing broker(s) when required by the MLS. Copyright ©2026 All rights reserved.
Last Updated: September 22, 2026 12:30 PM UTC
Pike Wayne MLS® (PWMLS). All information deemed reliable but not guaranteed. All properties are subject to prior sale, change or withdrawal. Neither listing broker(s) or information provider(s) shall be responsible for any typographical errors, misinformation, misprints and shall be held totally harmless. Listing(s) information is provided for consumer's personal, non-commercial use and may not be used for any purpose other than to identify prospective properties consumers may be interested in purchasing. The data relating to real estate for sale on this website comes in part from the Internet Data Exchange program of the Multiple Listing Service. Real estate listings held by brokerage firms other than Berkshire Hathaway HomeServices Pocono Real Estate - Hawley may be marked with the Internet Data Exchange logo and detailed information about those properties will include the name of the listing broker(s) when required by the MLS. Copyright ©2026 All rights reserved.
Last Updated: September 22, 2026 12:30 PM UTC
 OneKey® MLS required Copyright, Source of Data and Disclaimer for IDX display
Information Copyright 2026, OneKey® MLS. All Rights Reserved.
The source of the displayed data is either the property owner or public record provided by non-governmental third parties. It is believed to be reliable but not guaranteed. This information is provided exclusively for consumers' personal, non-commercial use.
The data relating to real estate for sale on this website comes in part from the
OneKey® MLS required Copyright, Source of Data and Disclaimer for IDX display
Information Copyright 2026, OneKey® MLS. All Rights Reserved.
The source of the displayed data is either the property owner or public record provided by non-governmental third parties. It is believed to be reliable but not guaranteed. This information is provided exclusively for consumers' personal, non-commercial use.
The data relating to real estate for sale on this website comes in part from the
